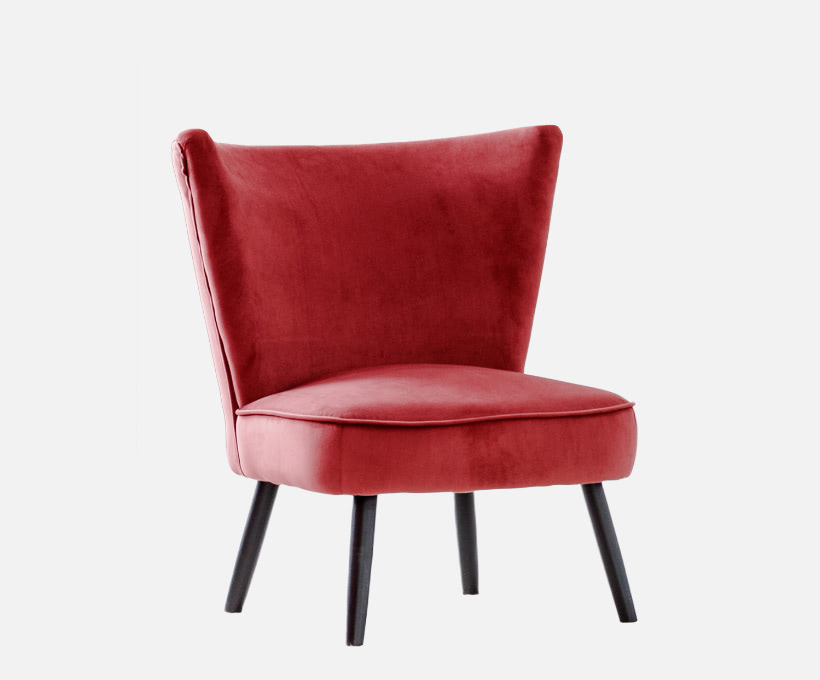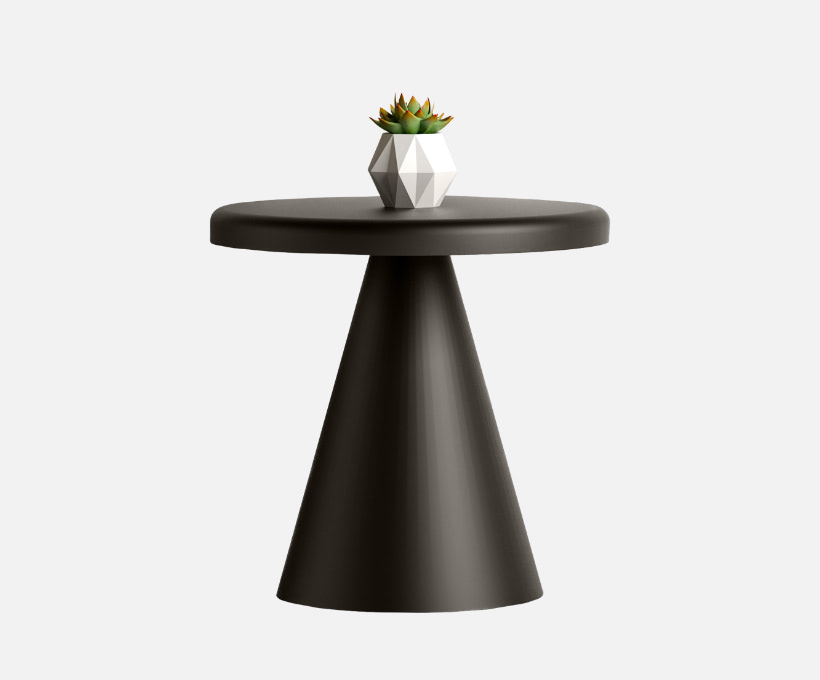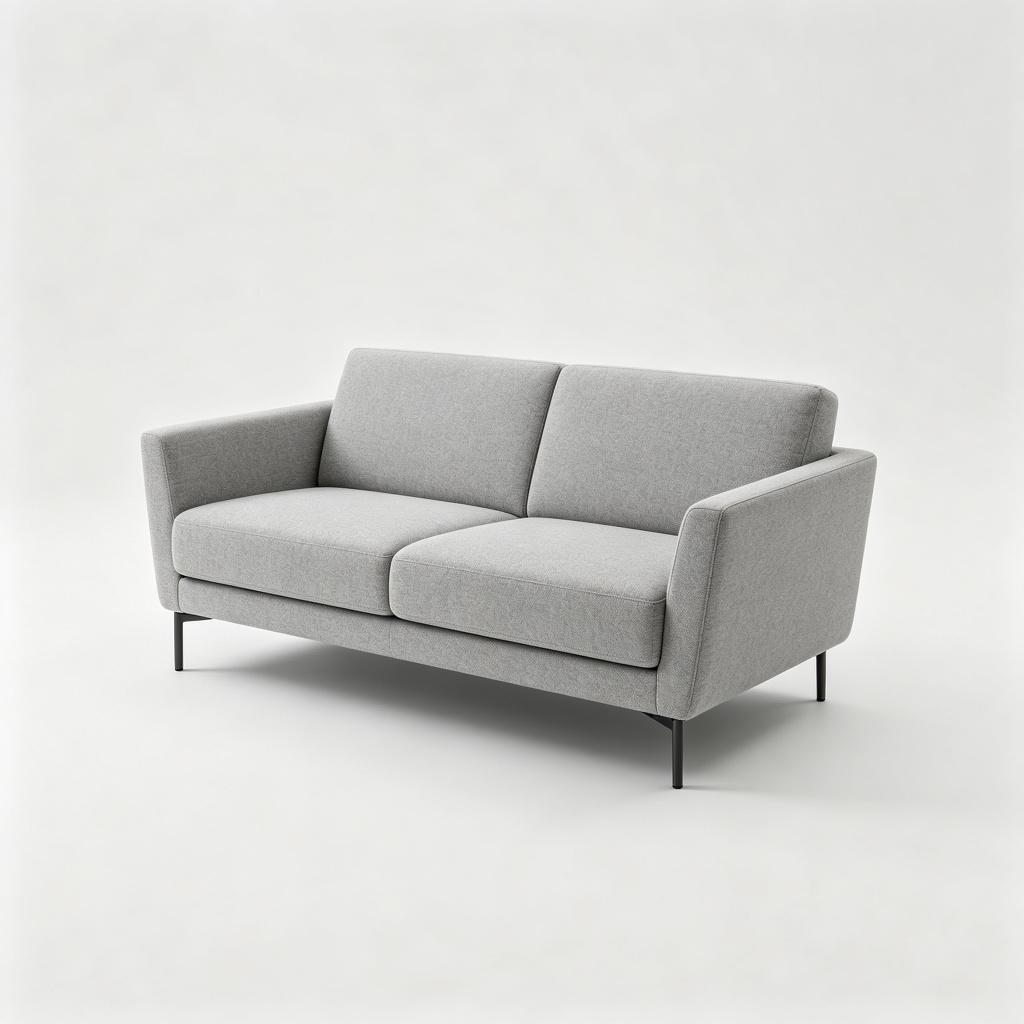
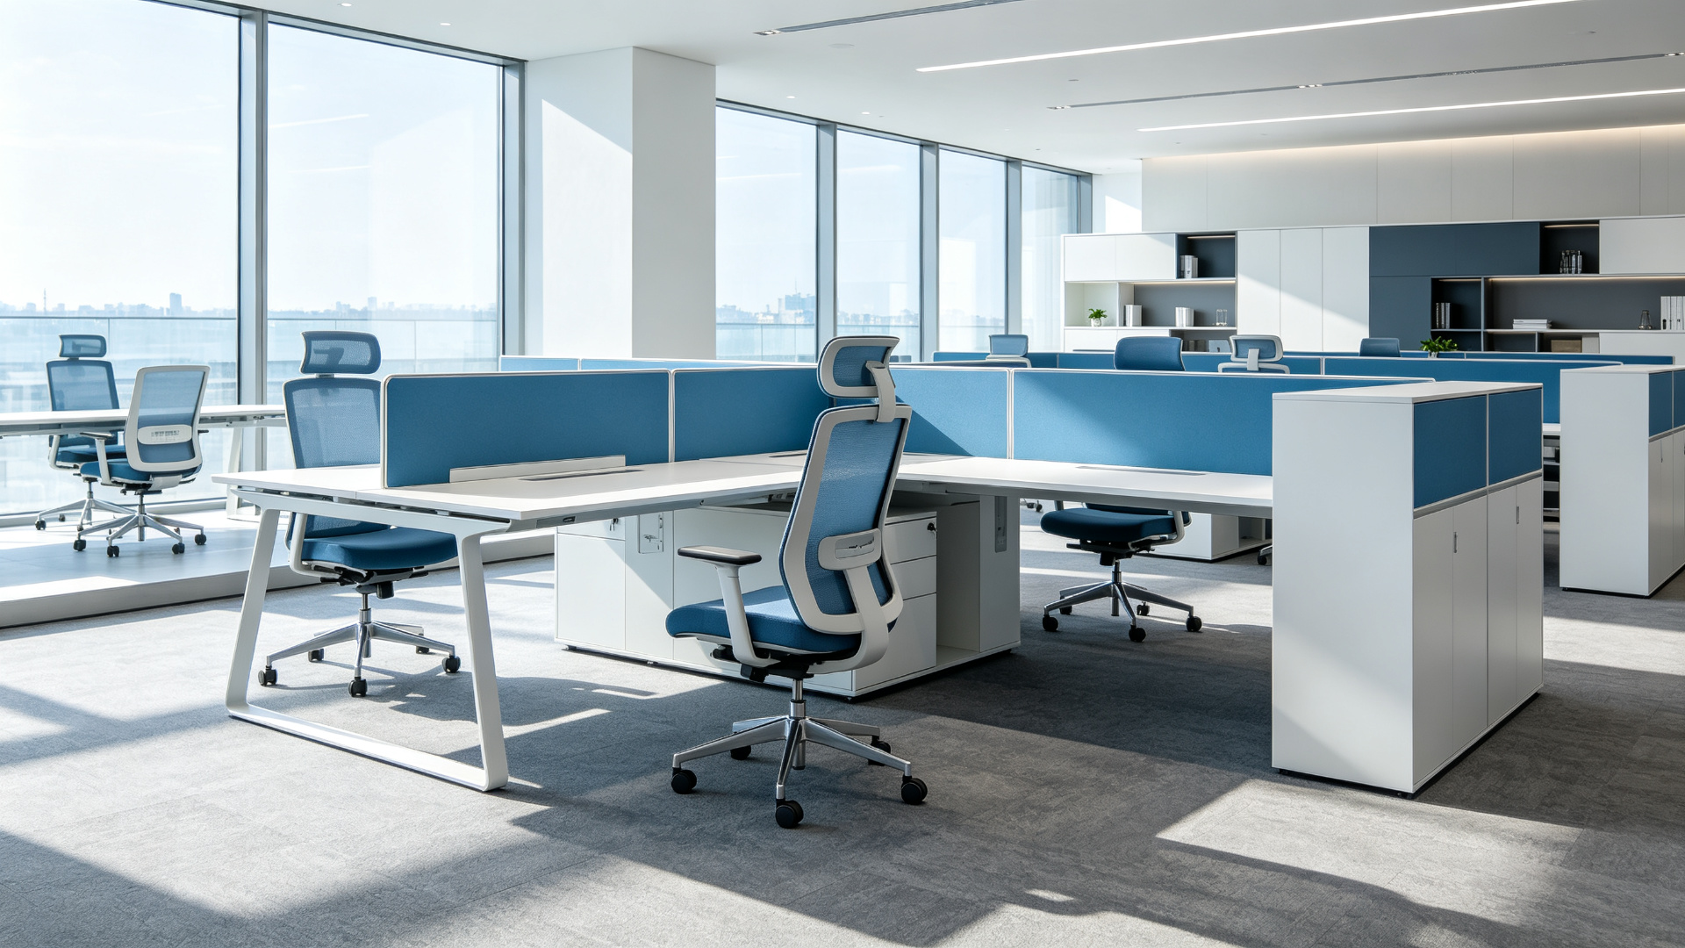
Planning a full office fit-out involves more than picking furniture. Start with a floor plan: zones for workstations, meeting rooms, storage and lounge areas. Then match each zone with the right products — ergonomic chairs and standing desks for workstations, conference tables for meeting rooms, steel cabinets for storage.
Work with a single factory partner to keep styles consistent, simplify logistics and reduce cost. Ask for a 3D layout proposal and sample shipment before mass production.
Our team supports B2B clients with complete project quotations, from single products to full container loads.